
Establish the governing reference first
Record the legislation, applicable standard provisions and official interpretations used for the project, including the version and date. A diagram circulating online can be a useful reminder, but it cannot establish whether an amendment, exception or interpretation applies to the particular installation. Keep the governing reference attached to the layout review.
International publications address similar locations, but their diagrams should not automatically be substituted for Israeli requirements. IEC 60364-7-701 covers electrical installations in locations with a bath or shower. Its publication scope does not by itself establish which provisions have been adopted locally or how an Israeli zone classification should be drawn. [2]
For study, identify which reference the examination expects and learn to locate the relevant provision. For a renovation, the responsible licensed professional should establish the applicable requirements before approving equipment positions. The objective is not to memorise the appearance of one coloured picture. It is to connect the actual room geometry with the correct rule.
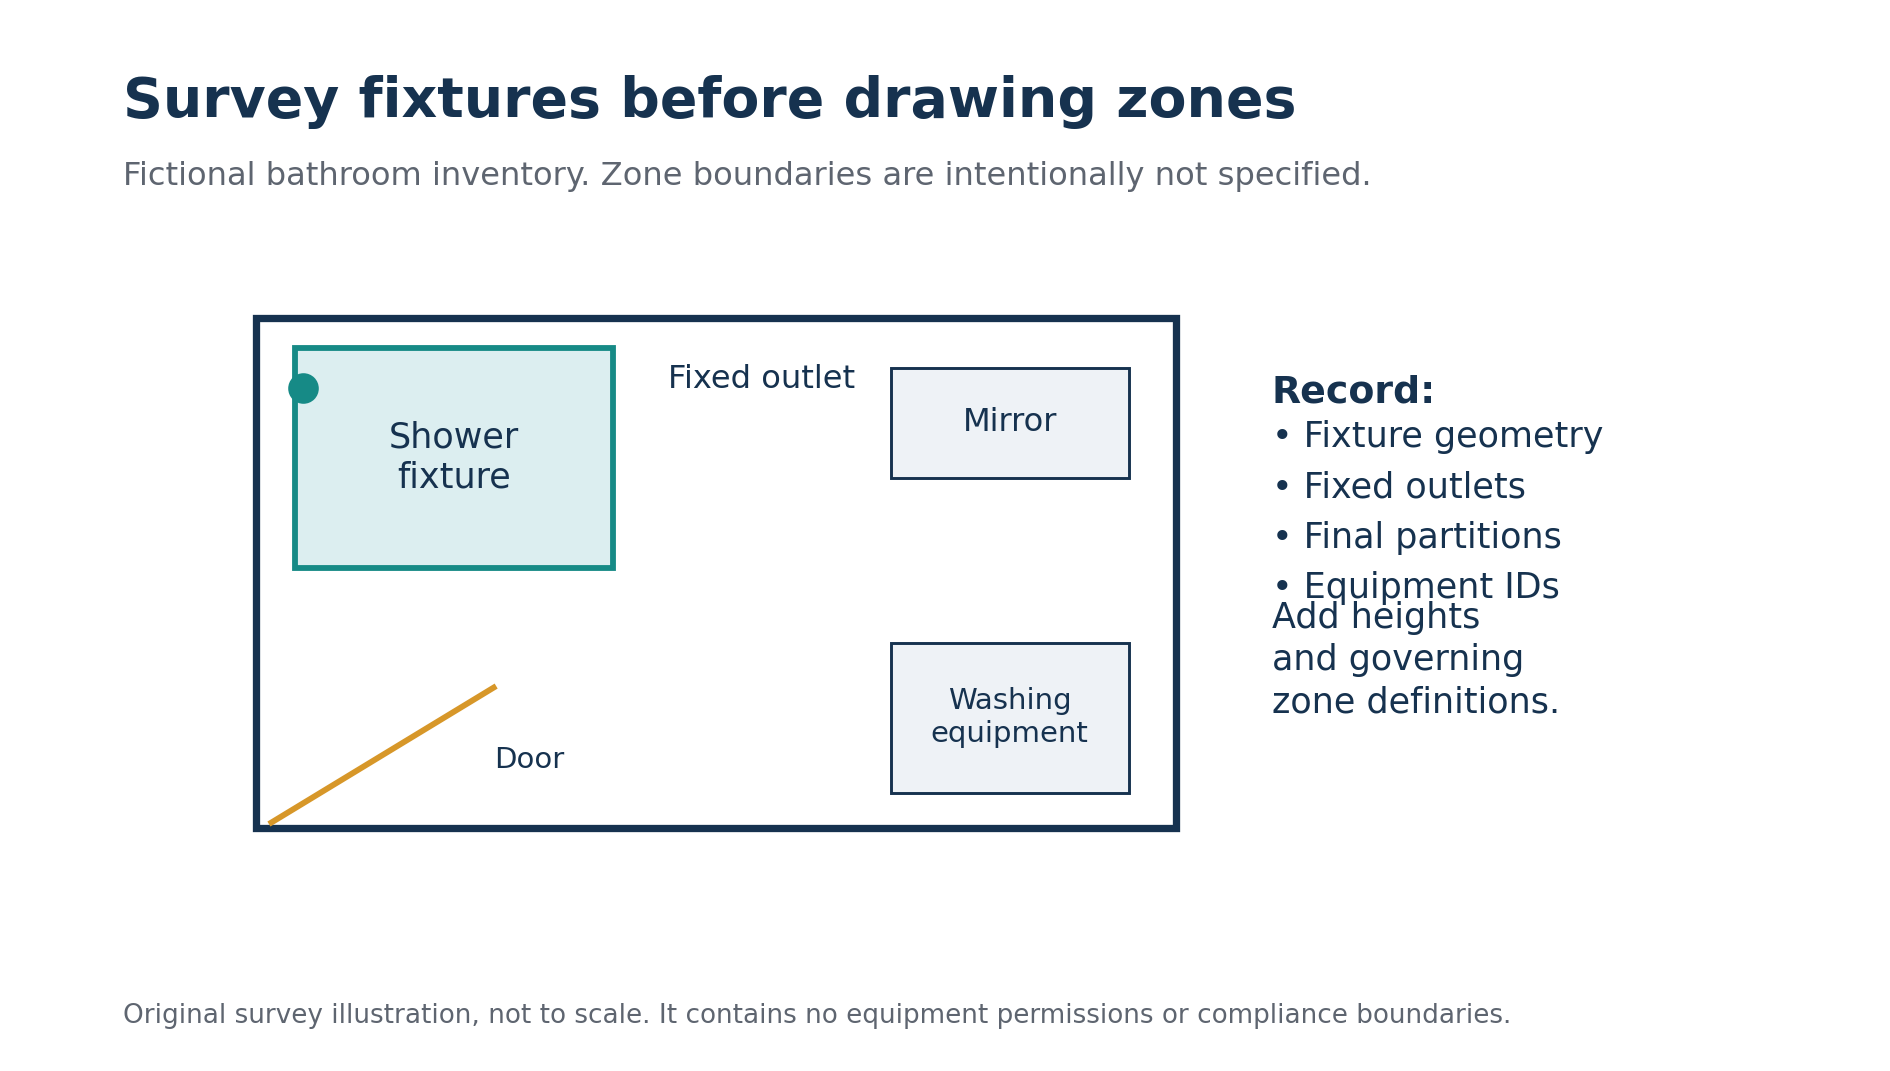
Survey the room as it will be built
Begin with the proposed finished layout. Record the bath or shower type, fixed water outlet positions, fixture edges, permanent partitions, floor levels and relevant heights. Identify whether dimensions come from a survey, a product drawing or an architectural proposal. An assumed dimension and a measured dimension should remain distinguishable.
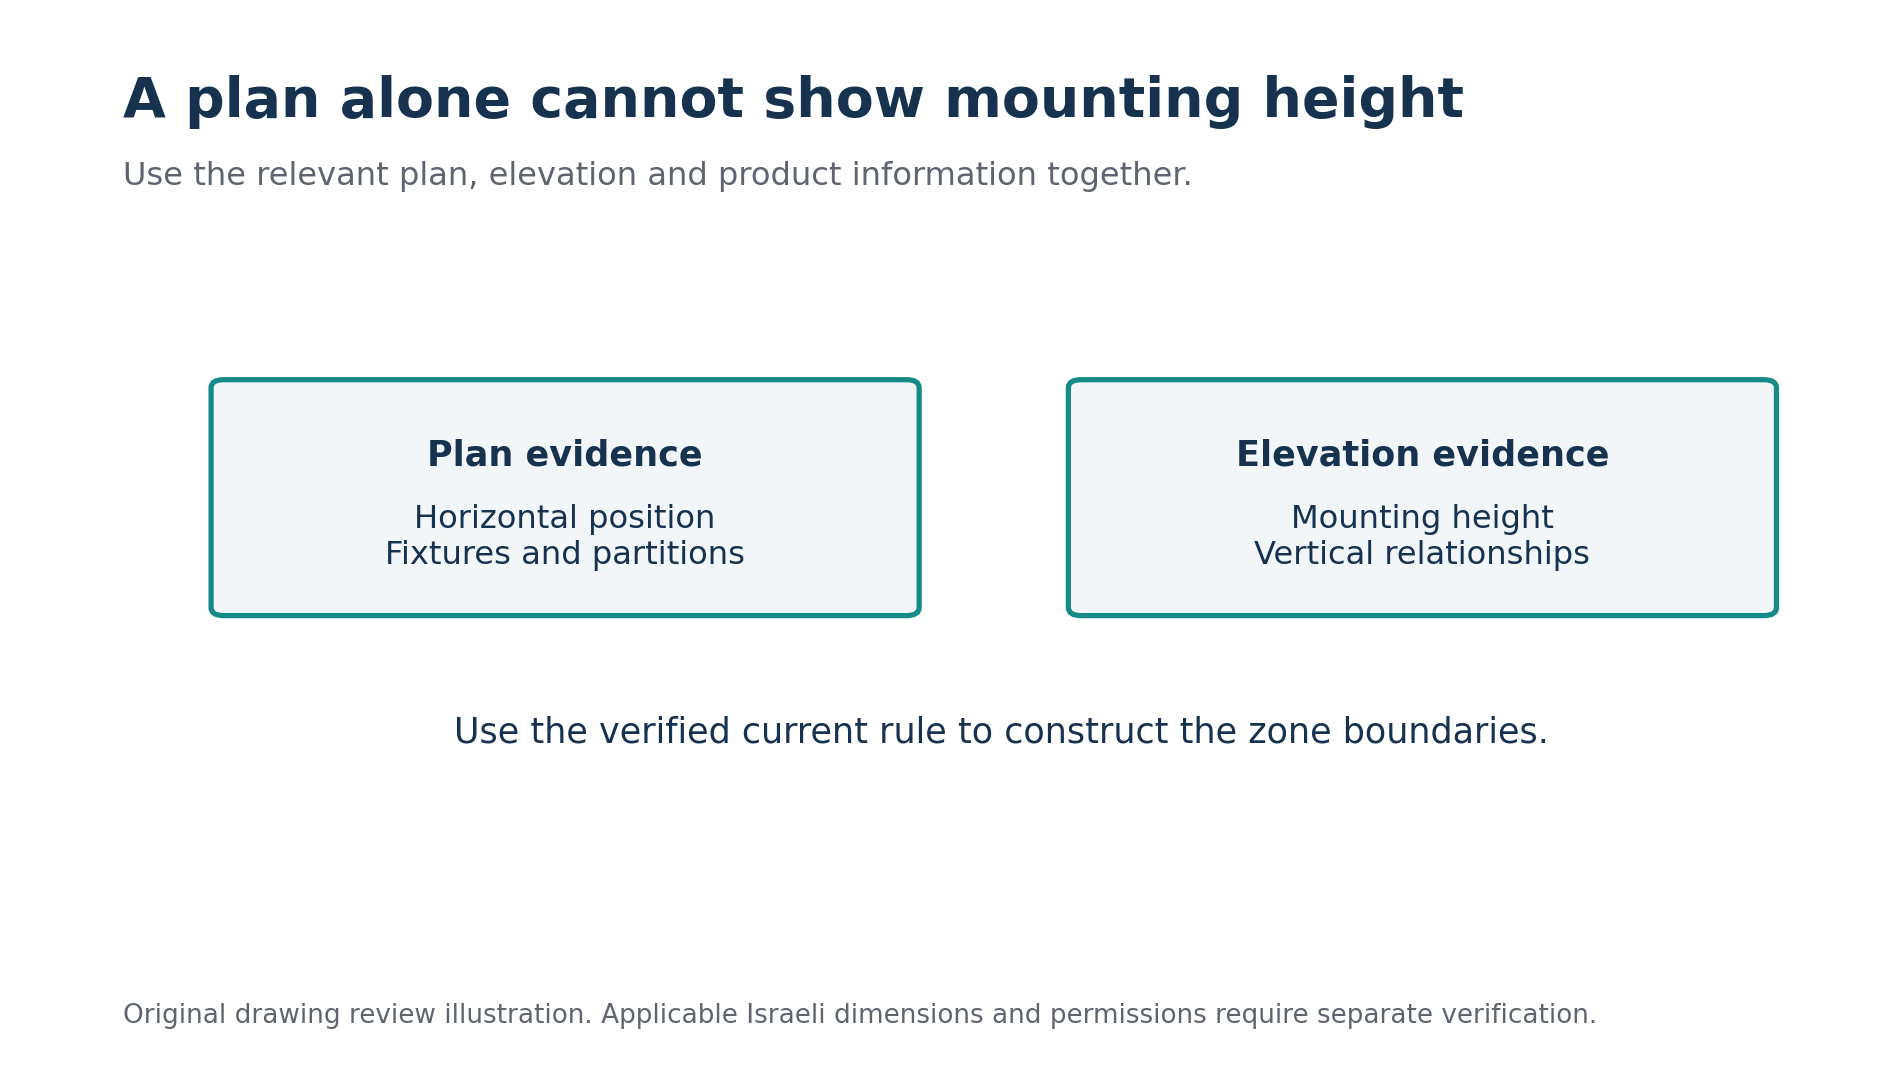
Use a plan and the elevations needed to describe the equipment positions. A floor plan alone cannot show whether a fitting is mounted high or low. Likewise, a photograph can reveal an existing point without establishing its exact relationship to the proposed fixture. Combine the records rather than treating one image as a complete survey.
Plan and elevation evidence answer different geometry questions. Original review illustration.
Account for finish layers and the final product. A rough wall opening is not necessarily the final equipment position after tiling and fitting. A shower tray shown generically on an early drawing may differ from the tray later purchased. Review the selected fixture information before using it to establish the final layout.
For the fictional apartment, give the room survey a revision identifier. Record that the bath has been replaced by a shower and that the partition position has changed. This makes the reason for the electrical review visible. A reviewer should not need to compare several unlabelled sketches to discover what happened.
Turn zone definitions into a drawing
Use the verified definitions to draw the relevant boundaries on the final room geometry. Preserve the dimensional basis and identify the reference used. Do not draw circles or offsets from memory and then assign zone labels because the result resembles a training image. The boundary construction needs to follow the actual governing wording.
Where the definition depends on height or a particular fixture arrangement, show the necessary section or elevation. Where a partition affects the assessment, document its actual construction and the applicable rule. A proposed screen should not be treated as a regulatory boundary simply because it looks substantial in a rendering.
Label the zones clearly and keep architectural information legible beneath them. The drawing should allow a reviewer to identify both the rule based boundary and the proposed equipment. If the colour overlay hides the water outlet or fixture edge used for measurement, the diagram loses the evidence needed to check it.
Do not infer that the same numbered zone means the same geometry in every jurisdiction or publication. Use the labels belonging to the applicable reference. Nami's public description includes zone three; that is a reason to verify the local framework carefully when comparing it with an international illustration using different labels. [1]
Create an equipment inventory
List every proposed electrical item, including luminaires, sockets, controls, heaters, fans, washing equipment and associated power supplies. Give each a unique identifier that appears on the drawing. “Bathroom light” is too vague if the proposal contains a ceiling fitting, mirror lighting and a cabinet light with a separate driver.
For each item, record the exact product, supply arrangement, mounting position and installation instructions. Identify separate components as separate review questions where appropriate. A lighting assembly can include a fitting in one location and a driver in another. The suitability of one component does not automatically establish the suitability of the complete arrangement.
An official Israeli training question bank describes bathroom equipment selection through the combination of zone classification and required protection. That reinforces the need to review location and equipment characteristics together. It should not be used as a substitute for the current legal text or the full product assessment. [3]
Separate proposed items from existing items intended to remain. Existing does not mean assessed for the revised layout. In the apartment example, the washing machine point needs review because the surrounding shower arrangement changed, even if nobody planned to move the electrical connection.
Read enclosure ratings in context
The IP code describes degrees of protection provided by an enclosure. IEC 60529 addresses that classification. A product's stated enclosure protection is one piece of its suitability assessment; it does not automatically grant permission to install the product in any bathroom location. Equipment type, supply and the applicable zone rules remain separate questions. [4]
Read the complete manufacturer information rather than a retailer's short description. Determine which part of the assembly carries the rating and under what installation conditions. A cover, connector or cable entry can affect the completed installation. The advertised rating needs to describe the relevant finished equipment arrangement.
Avoid translating “splash resistant” into an assumed technical classification. Record the actual product marking and data sheet. Similarly, do not treat an enclosure protection rating as evidence about every other electrical characteristic. Keeping these questions distinct prevents a convincing marketing label from answering a regulatory question it was never intended to answer.
For a learning exercise, compare two fictional luminaires with the same enclosure rating but different supply and installation information. Ask what evidence is still needed to assess each proposed location. The exercise demonstrates why choosing the largest printed IP number is not a complete equipment selection method.
Review controls and associated equipment separately
A conventional switch, an electronic control panel and a remote power supply can raise different assessment questions. Establish what the product actually does and how it is supplied. Do not classify an item solely by its appearance or by a supplier's use of the word “smart.”
Official interpretations can address narrowly defined equipment and situations. When relying on one, identify the exact question it answered and verify its current applicability. A ruling about a particular control arrangement should not be broadened into permission for every device that carries a similar marketing description.
In the fictional apartment, the architect requests a mirror with integrated lighting and touch control. The electrical reviewer needs the manufacturer's full arrangement, including supply connections, separate components and intended mounting conditions. A photograph of the illuminated mirror cannot establish those details. Resolve them before approving the location.
Coordinate protection and wiring requirements
Equipment location is part of the assessment, not the whole assessment. The responsible professional also needs to establish the required circuit protection, protective connections, wiring arrangements and isolation provisions under the applicable rules. Do not assume that a satisfactory position on the zone drawing completes those separate requirements.
A residual current device can contribute required or additional protection in the appropriate arrangement. It should not be described as permission to ignore equipment placement restrictions. Location and protection serve different assessment purposes. The design needs to satisfy the applicable combination rather than using one feature to excuse an unresolved requirement elsewhere.
Include concealed routes and connection locations in the review. A visible fitting can look well placed while its associated connection remains unexamined. Coordinate the electrical drawing with the proposed ceiling, cabinetry and wall finishes so the complete installation can be assessed and maintained through the intended arrangement.
Handle revisions before work proceeds
Bathroom projects often change during procurement. A different shower unit, a wider cabinet or a revised mirror can move the geometry and equipment positions. Give changes to the electrical reviewer before treating the earlier approval as applicable to the new arrangement. The reviewed layout must describe what will actually be installed.
For the apartment example, suppose the selected shower outlet moves to another wall after the first review. Mark the new position, identify every potentially affected zone construction and reconsider the equipment points. Do not simply update the plumbing symbol while leaving the electrical overlay untouched.
Use a change record with the previous layout, the proposed change and the review outcome. It can be short, but it should identify who resolved the issue and which drawing revision is current. This reduces the chance that a contractor installs from an older plan that happens to have clearer dimensions.
Prepare an understandable handover
The final record should identify the room arrangement, equipment schedule, governing references and reviewed drawing revision. Include the relevant verification results through the responsible installation process. A colourful zone plan without the selected equipment information is only part of the handover.
Make maintenance information practical. Identify replaceable components and retain their product references. A future replacement should be assessed for the intended location rather than assumed equivalent because it fits the same hole. This is particularly useful for lighting assemblies, fans and controls that may be replaced independently of the room finishes.
The owner also needs a clear route for reporting defects or proposed changes. Avoid burdening the household with design calculations. Provide understandable equipment information and retain the technical records for the professional review. The handover should help both audiences use the installation information appropriately.
Practise a room review with supplied evidence
For study, use a fictional room plan, a supplied current rule extract and two equipment data sheets. First establish the zone geometry from the extract. Then identify each item's proposed position and the equipment permissions and characteristics that need checking. Finally, explain the evidence supporting the decision.
Introduce one revision, such as replacing the bath with a shower or moving the water outlet. Repeat the affected part of the assessment and explain what changed. This teaches the relationship between geometry and equipment selection more effectively than memorising a fixed picture without understanding its inputs.
Also practise identifying an incomplete drawing. A plan may show a fitting's horizontal position but omit its mounting height, or show a shower outline without identifying the fixed outlet. Describe the missing information precisely and explain which assessment it affects. This is an answerable technical task even before the missing information arrives. It helps reviewers request a useful correction instead of sending a vague comment that the bathroom layout needs more detail. When the corrected drawing arrives, check that it resolves the identified question before advancing to the equipment suitability decision.
Bathroom electrical planning is a disciplined translation from room geometry and governing requirements into a reviewed layout. Begin with the actual fixtures, preserve the reference, assess every component and keep revisions visible. The result is a plan that can be checked against both the room and the selected equipment, with its decisions supported by identifiable evidence.
מקורות והפניות
המקורות המוזכרים בגוף המאמר מופיעים כאן כפי שנמסרו במקור.
- [1] Nami Academy: bathroom zone learning page
- [2] IEC: IEC 60364-7-701:2019 publication scope
- [3] Israeli government: institutional electrical installation training question bank (2022)
- [4] IEC: IEC 60529 enclosure protection classification
רוצים לתרגל את הנושא?
אחרי הקריאה אפשר לעבור למבחן או למדריך הקשור לנושא.